265 Franklin Street

265 FRANKLIN STREET

Boston, MA

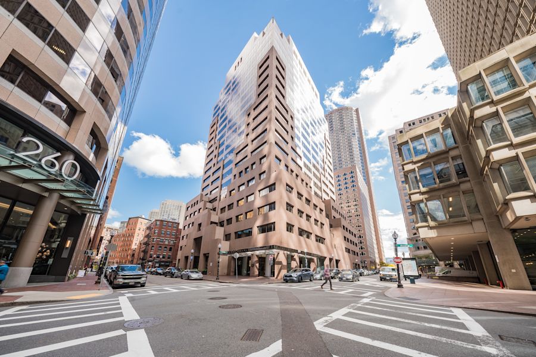
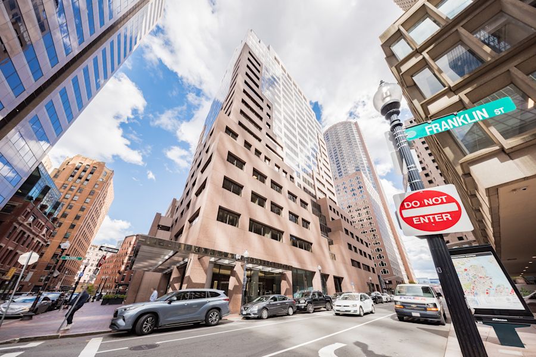
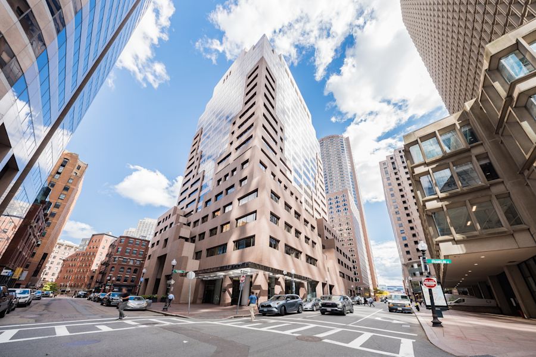
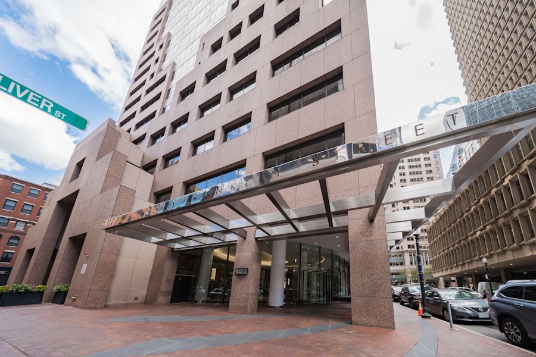
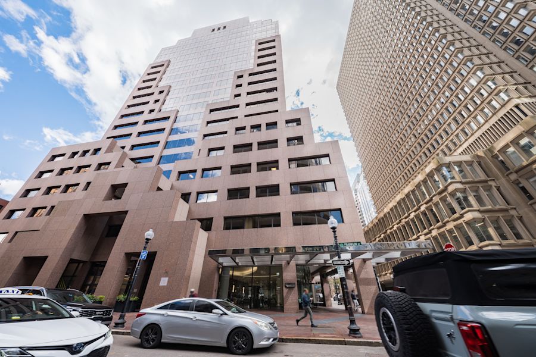
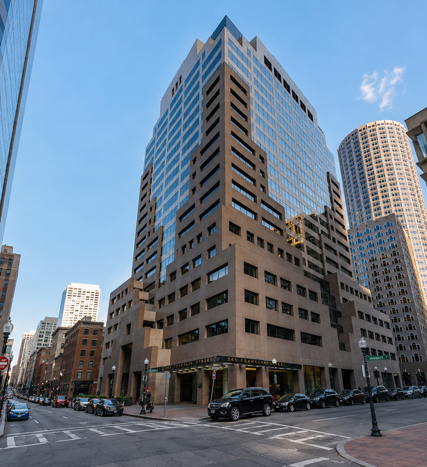
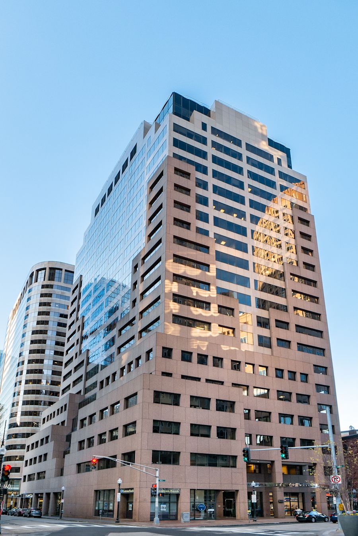
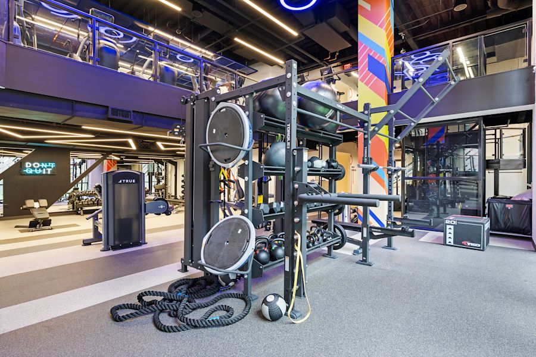
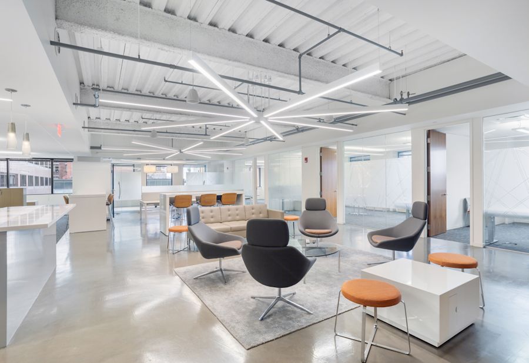
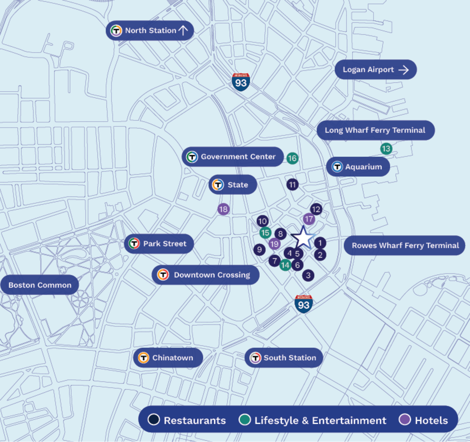
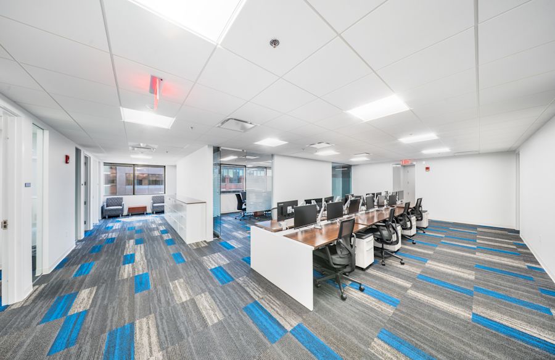
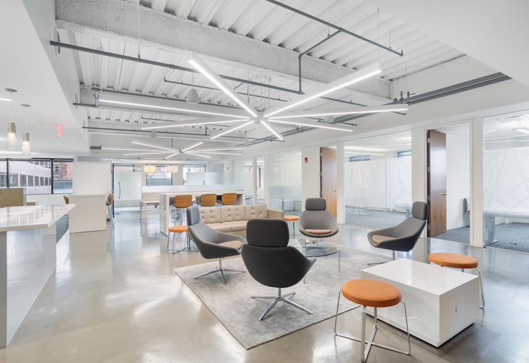
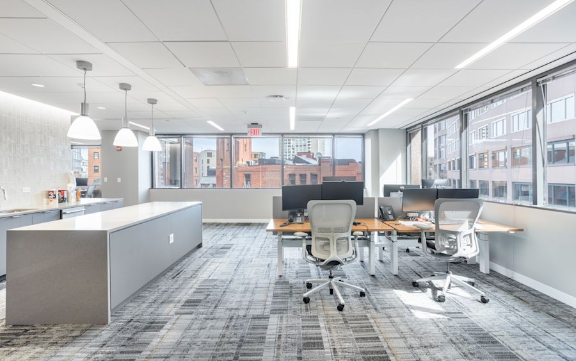
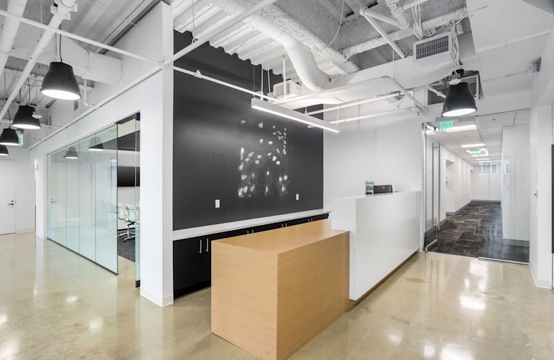
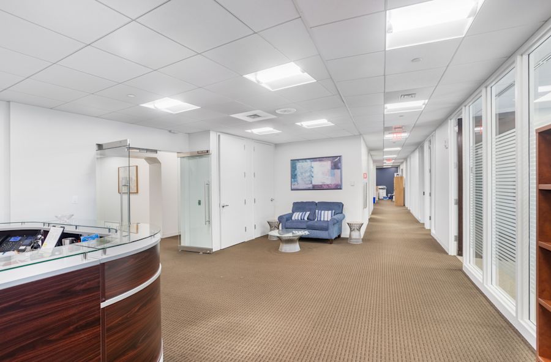
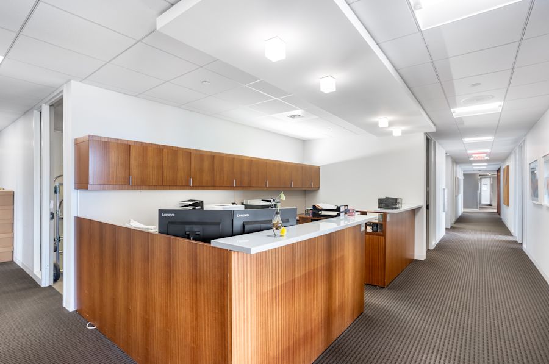
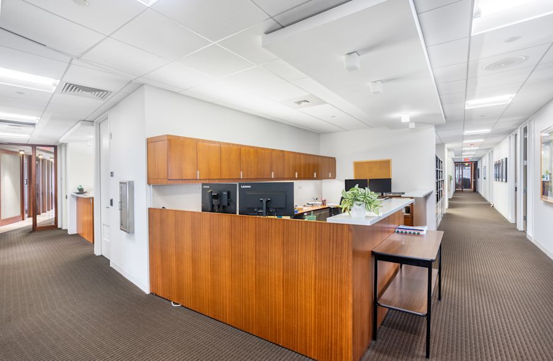
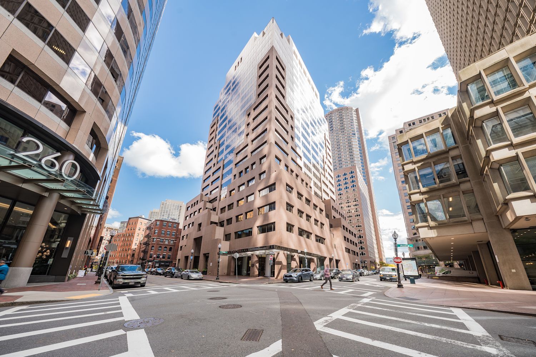
Located in the heart of Downtown Boston, 265 Franklin delivers a workplace experience that blends timeless architecture with modern amenities, exceptional accessibility, and hospitality-driven management. Thoughtfully renovated and continuously enhanced, the 21-story, 358,406-square-foot Class A office tower offers an elevated environment designed to support the way today's companies work.

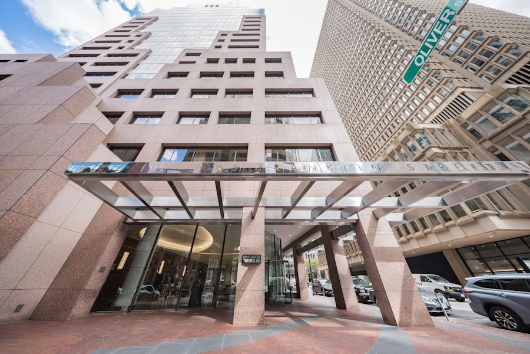
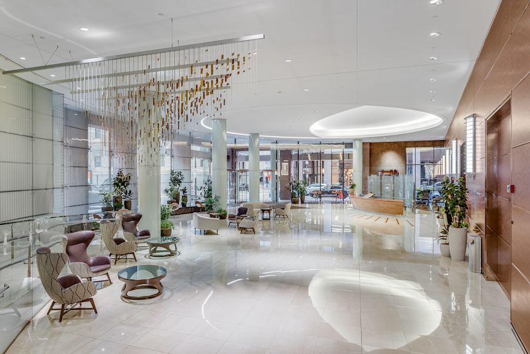
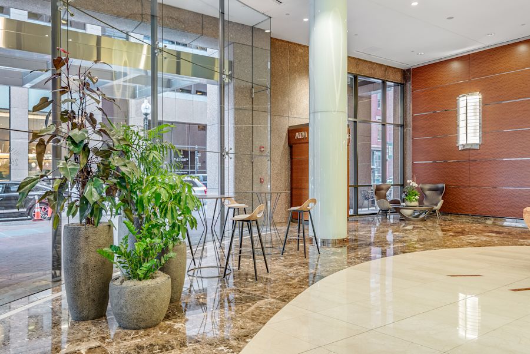
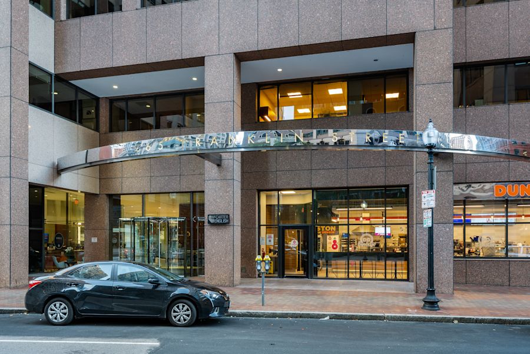
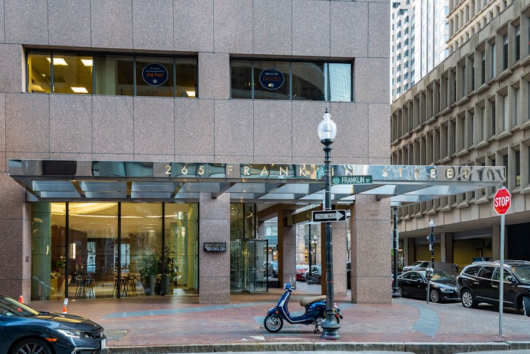
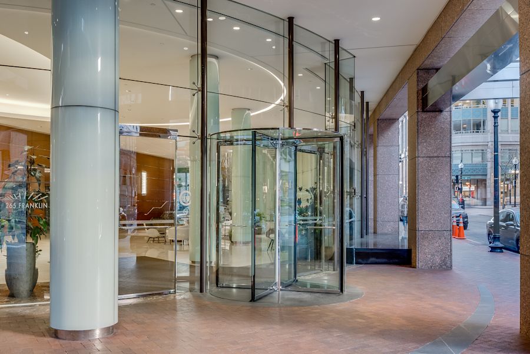
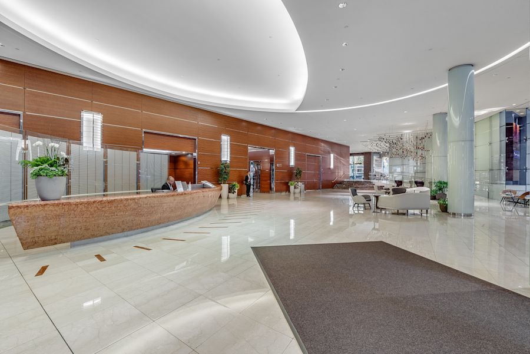
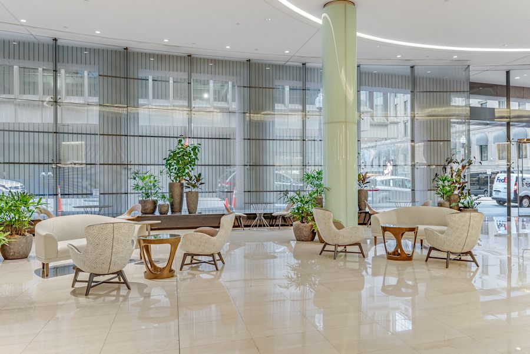
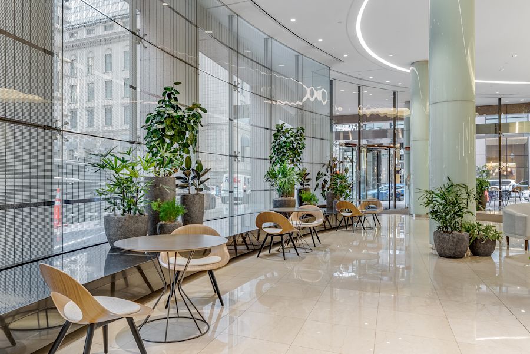
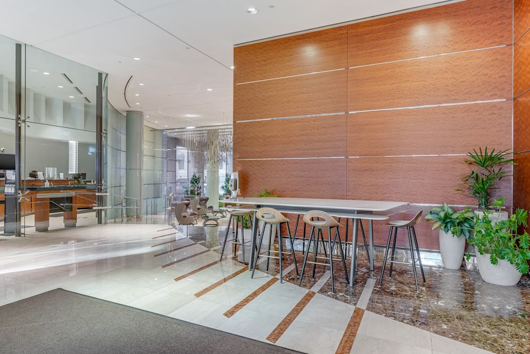
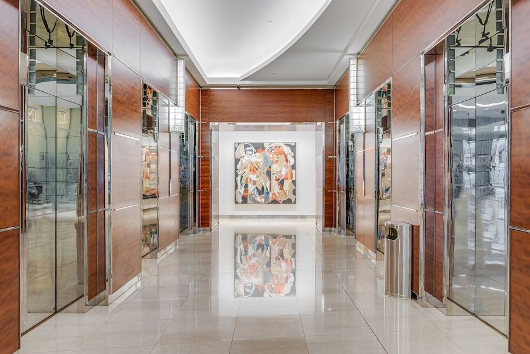
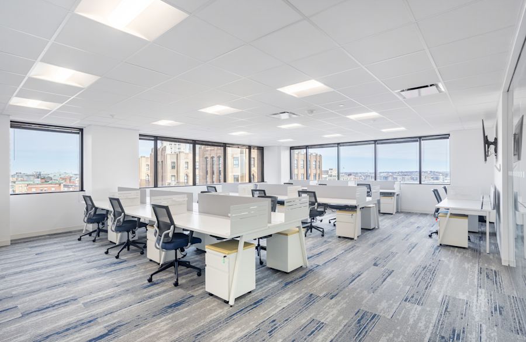
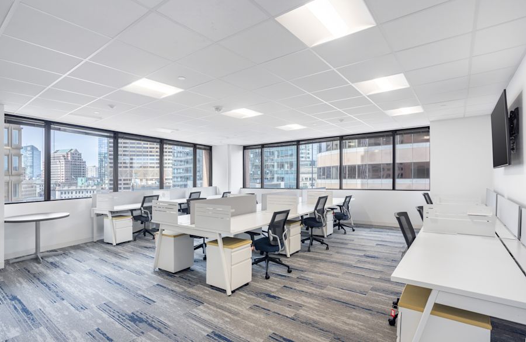
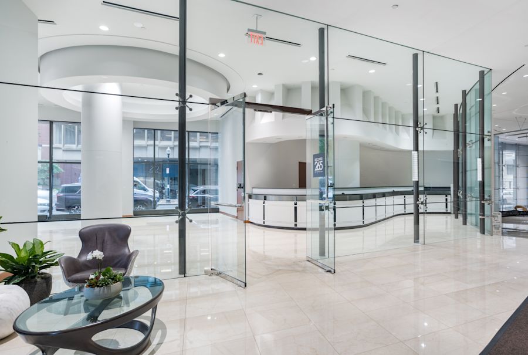
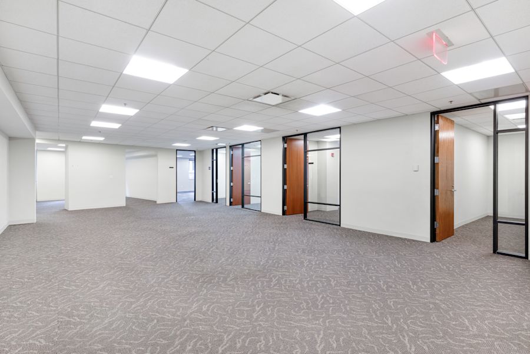
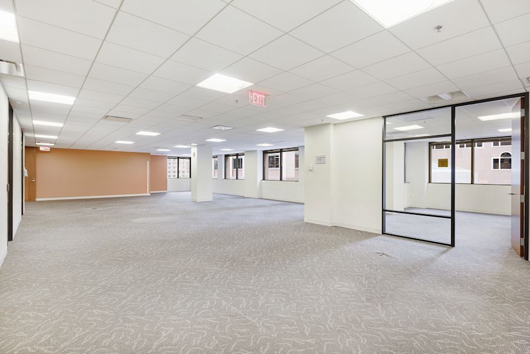
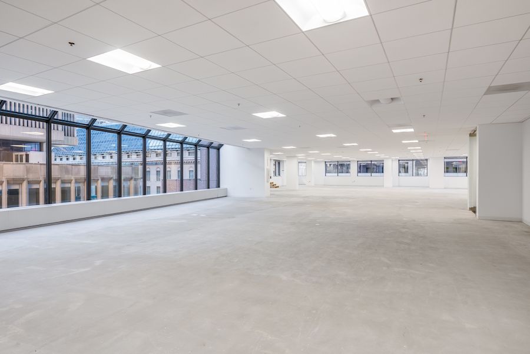
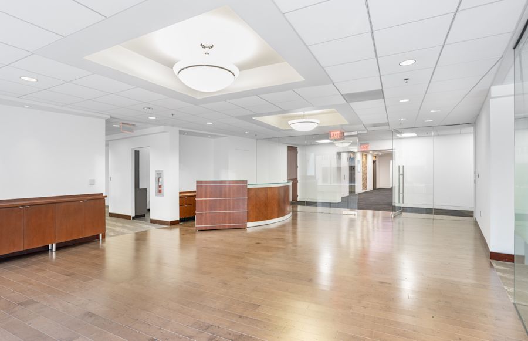
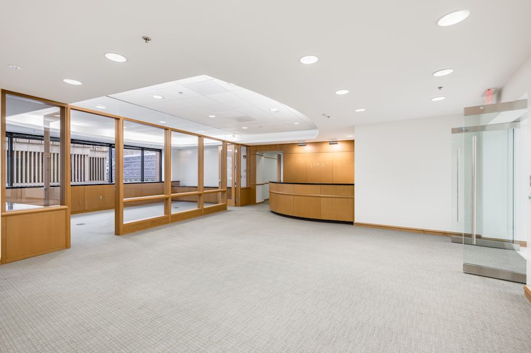
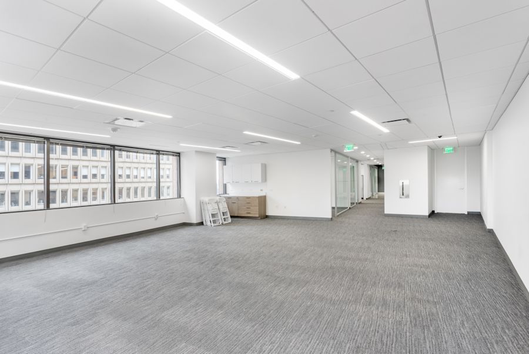
A dramatic glass-and-stainless-steel entrance opens into a refined lobby featuring rich stone, wood, and contemporary finishes, creating a welcoming arrival experience for employees and visitors alike. Flexible floor plates (ranging from approximately 16,000 to 22,500 square feet), abundant natural light, and expansive city views provide an inspiring setting for organizations of all sizes, while ongoing investments throughout the building ensure a workplace that is both highly functional and thoughtfully curated.

Owned and managed by Synergy, 265 Franklin combines a premier downtown address with a hospitality-first approach offering companies an environment where employees want to work and businesses can grow.

Rentable Area
358,406 sf
Total floors
21
Year Built
1984
Year Renovated
2023
LEED gold Certified
WiredScore platinum Certified
Overview Size Condition Lease Type Availability Asking Rent Media Gallery
Floor plan - Partial 1st Floor, Suite 102 - 265 Franklin Street

Partial 1st Floor, Suite 102

  • 14
2,140 sf pre-existing direct
Now
- View Details
14,228 sf 2nd generation direct
Now
- View Details
21,316 sf 2nd generation direct
Now
- View Details
Floor plan - Partial 4th Floor, Suite 402 - 265 Franklin Street

Partial 4th Floor, Suite 402

3,220 sf pre-existing direct
2026-10-01
- View Details
Main Area - Entire 5th Floor, Suite 501 - 265 Franklin Street

Entire 5th Floor, Suite 501

23,200 sf white box direct
Now
- View Details
10,013 sf pre-existing direct
Now
- View Details
9,276 sf pre-existing direct
Now
- View Details
Main Area 2 - Partial 6th Floor, Suite 604 - 265 Franklin Street

Partial 6th Floor, Suite 604

2,045 sf pre-existing direct
2026-11-01
- View Details
18,558 sf pre-existing direct
Now
- View Details
Floor plan - Partial 8th Floor, Suite 801 - 265 Franklin Street

Partial 8th Floor, Suite 801

  • 57
8,624 sf pre-existing direct
2027-05-01
- View Details
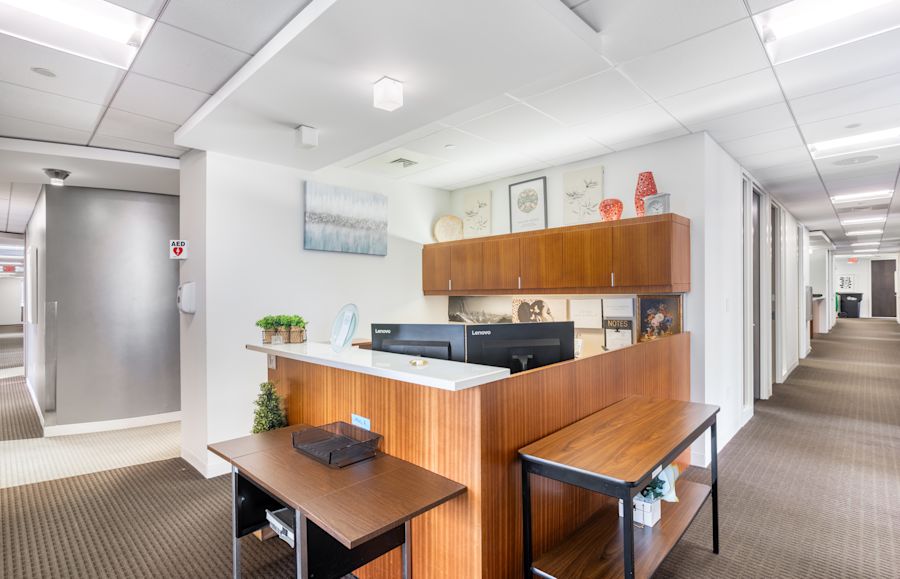
Reception - Partial 10th Floor, Suite 1004 - 265 Franklin Street

Partial 10th Floor, Suite 1004

  • 10
1,469 sf pre-existing direct
Now
- View Details
Floor plan - Partial 10th Floor, Suite 1005 - 265 Franklin Street

Partial 10th Floor, Suite 1005

  • 25
3,775 sf pre-existing direct
2027-07-01
- View Details
10,915 sf pre-existing direct
Now
- View Details
Floor plan - Partial 11th Floor, Suite 1102 - 265 Franklin Street

Partial 11th Floor, Suite 1102

  • 26
3,930 sf pre-existing direct
Now
- View Details
Floor plan - Partial 11th Floor, Suite 1103 - 265 Franklin Street

Partial 11th Floor, Suite 1103

  • 15
2,193 sf pre-existing direct
Now
- View Details
Floor plan - Entire 12th Floor, Suite 1201 - 265 Franklin Street

Entire 12th Floor, Suite 1201

  • 107
16,055 sf pre-existing direct
2027-05-01
- View Details
Floor plan - Entire 13th Floor, Suite 1301 - 265 Franklin Street

Entire 13th Floor, Suite 1301

  • 104
15,663 sf pre-existing direct
2027-05-01
- View Details
Floor plan - Entire 14th Floor, Suite 1401 - 265 Franklin Street

Entire 14th Floor, Suite 1401

  • 109
16,298 sf pre-existing direct
2027-05-01
- View Details
Floor plan - Entire 15th Floor, Suite 1501 - 265 Franklin Street

Entire 15th Floor, Suite 1501

  • 109
16,298 sf pre-existing direct
2027-05-01
- View Details

LEASING CONTACTS